
 en
en  fra
fra  de
de  ru
ru  ara
ara  gle
gle  it
it  jp
jp  kor
kor  th
th  zh
zh First Article Inspection for Casting Orders: What Buyers Must Check
2026-07-22 16:03:48 hits:0
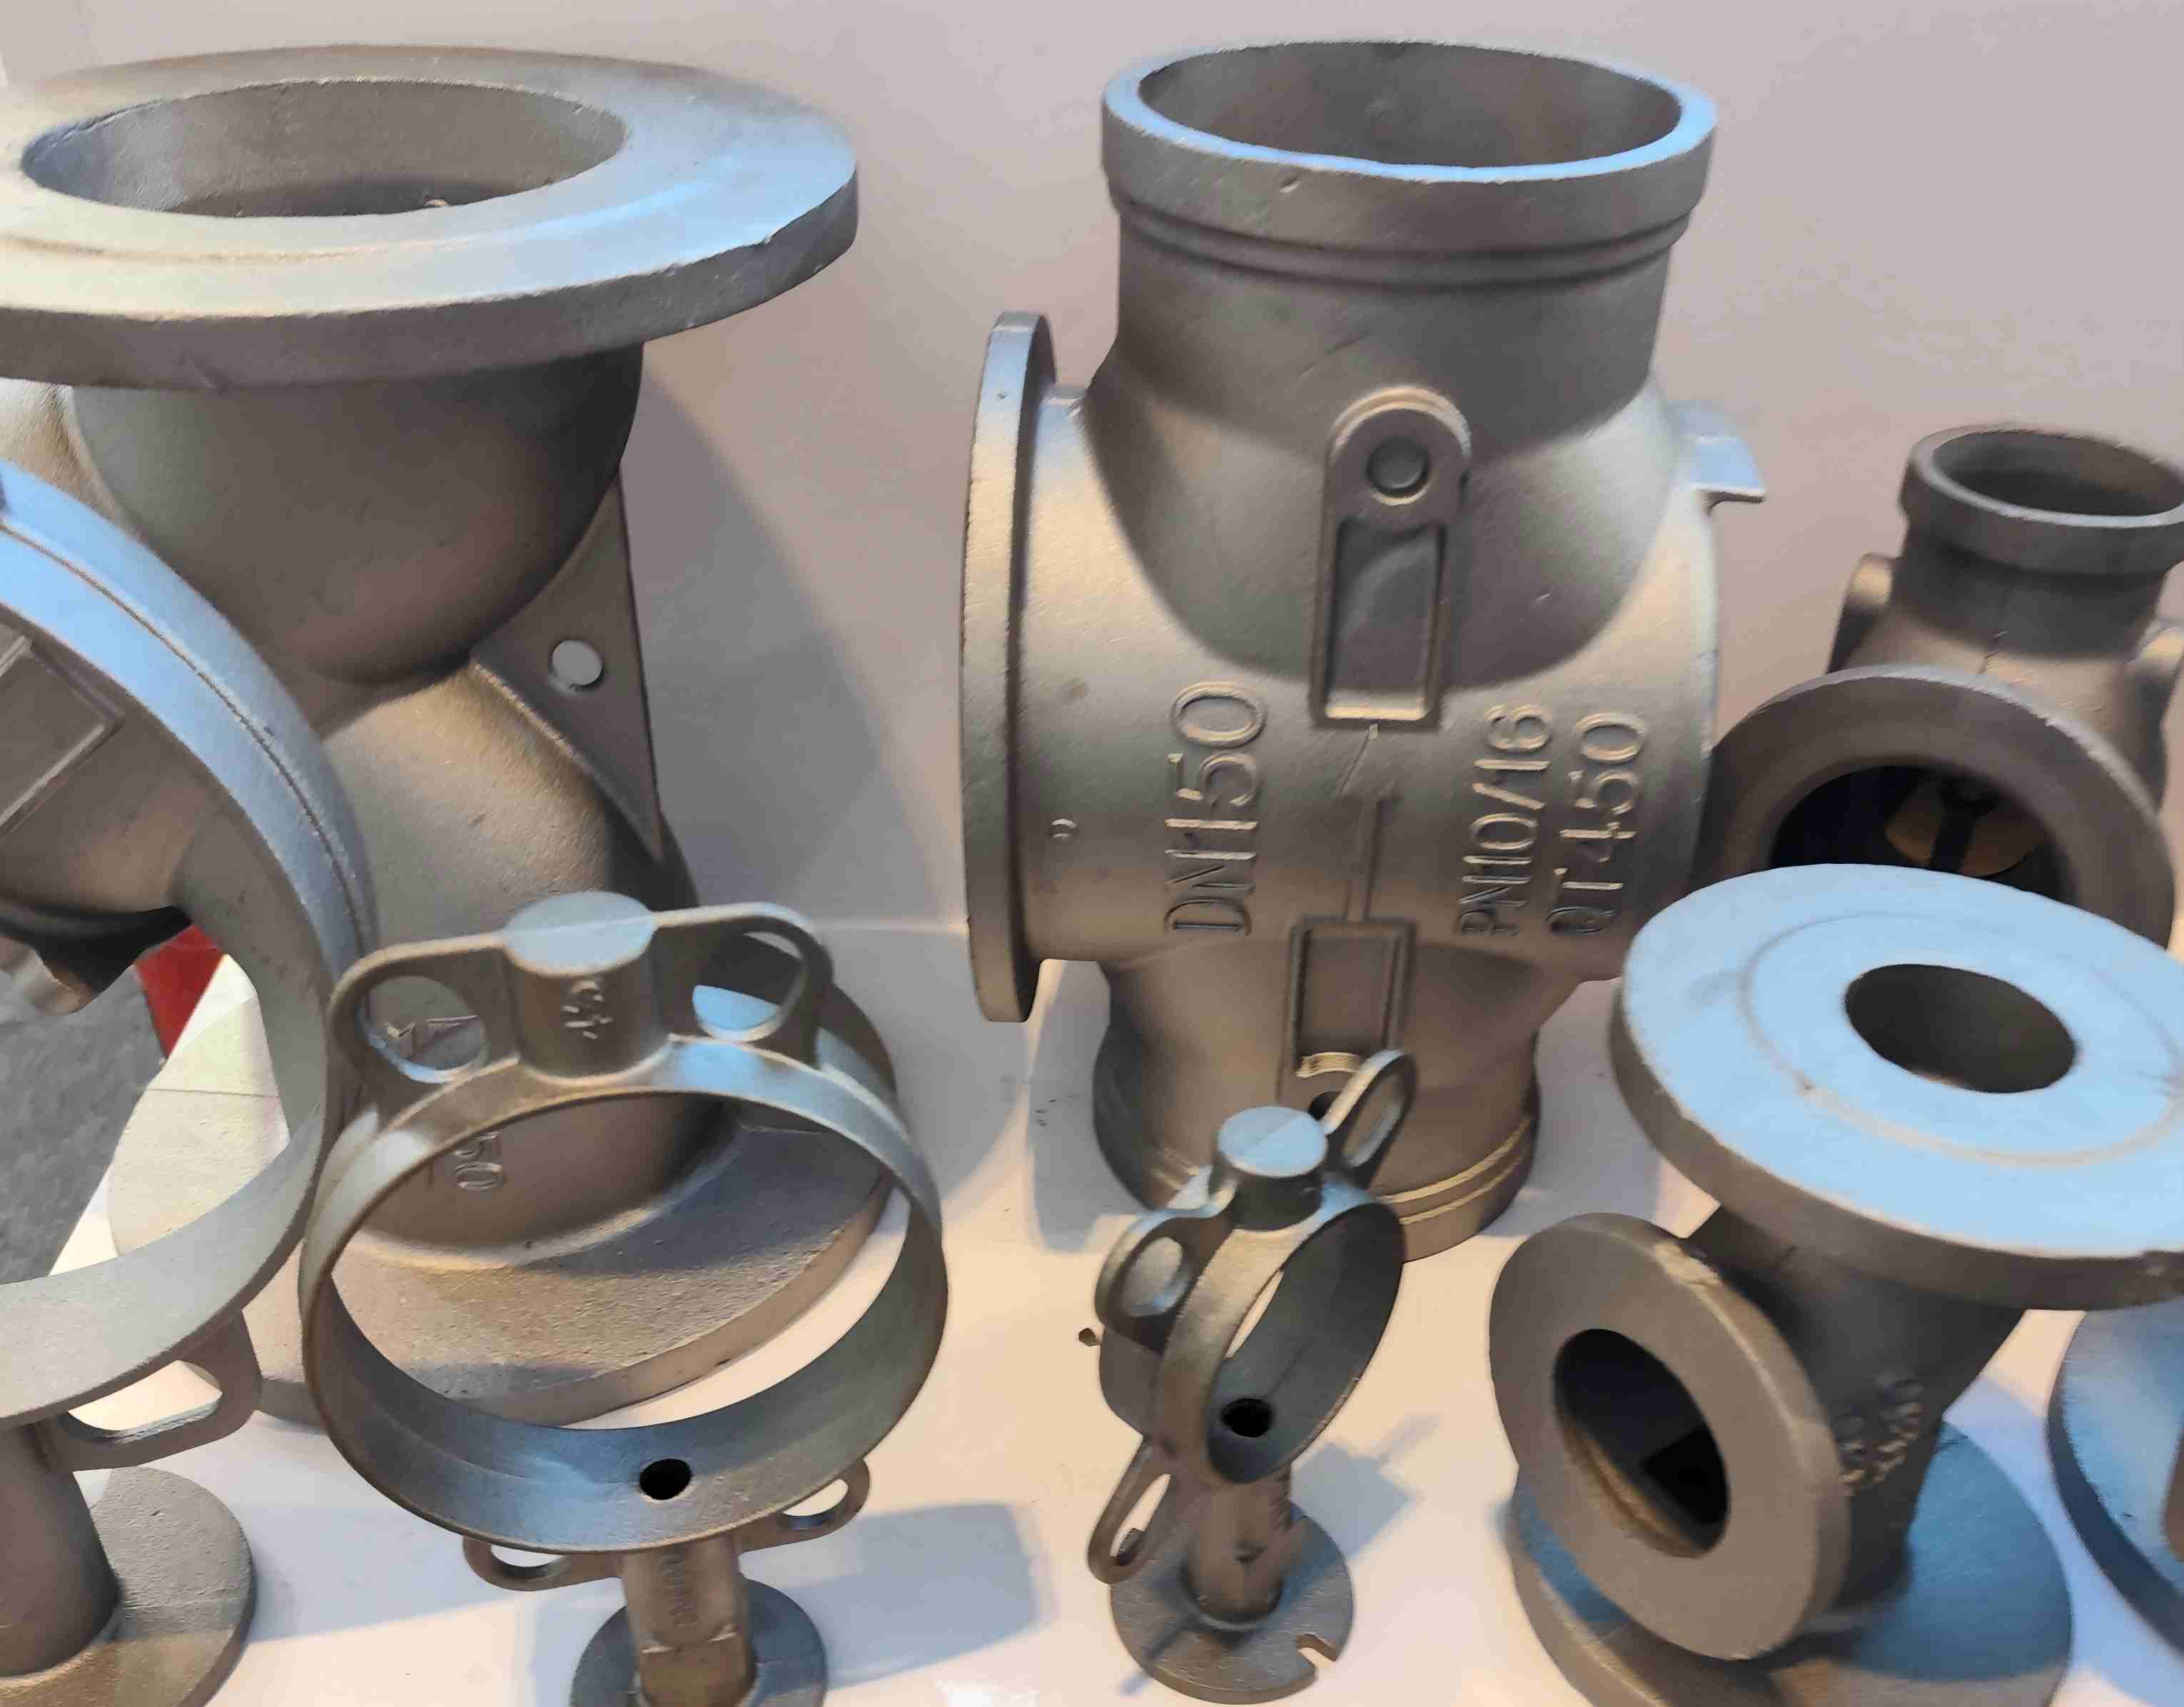
A first article inspection (FAI) is the single most important quality gate between you and a production run that goes wrong. It verifies that the foundry can produce your part to drawing — consistently — before you commit to hundreds or thousands of units.
Skip it, and you're betting the entire order on a quotation and a few email exchanges. That bet fails often enough to make FAI standard practice for any new casting supplier, any new part number, and any significant design change to an existing part.
This guide covers what to check, what documents to demand, and what to do when the results aren't what you expected.
Why FAI Is Not the Same as a Quality Inspection
A routine quality inspection answers "is this batch acceptable?" An FAI answers a bigger question: "can this foundry produce my part correctly, every time, under normal production conditions?"
That distinction matters because a single sample can pass inspection while the underlying process is unstable. The foundry might have spent extra time on your first article — hand-fettling, careful pouring, selective machining — in ways they won't replicate at production speed. FAI is about catching that gap before it becomes a 5,000-piece problem.
The cost math is brutal. A dimensional check on a first article might cost $200–500. Shipping a container of rejected castings back to China, or scrapping them at your dock, costs 50 times that — not counting line downtime and missed delivery dates.
Need a casting supplier that builds FAI into every new project? Talk to us →
The Dimensional Check: What to Measure and How
Start with a full CMM (coordinate measuring machine) report, not a hand-gauge spot check. The CMM report should cover every dimension on your drawing — not just the ones the foundry found easy to hit.
Cover Every CTQ
Critical-to-quality (CTQ) features — mating surfaces, bolt patterns, seal grooves, threaded holes — need 100% coverage. If your drawing marks a tolerance, it needs to show up on the report with an actual measured value and a pass/fail flag.
Don't accept "within tolerance" as a result. You need the number. A dimension that's 0.02 mm inside tolerance today tells you nothing about whether it'll drift outside next month. The actual value is your baseline for tracking process stability over time.
Understand ISO 8062 Tolerance Grades
Understanding casting tolerances under ISO 8062 is essential reading before you review any dimensional report. The standard defines tolerance grades (CT) from CT1 to CT15 — most iron castings fall between CT7 and CT12 depending on mold method and wall thickness.
If your drawing specifies CT9 and the foundry's report shows dimensions within CT11, that's a problem — even if the part "looks right." Tolerance creep is how assembly failures happen weeks after you thought everything was fine.
Machined vs As-Cast Surfaces
A common mistake: measuring a machined surface to as-cast tolerances, or vice versa. Machined surfaces should be checked with the machining drawing's tolerances, not the casting drawing's. The foundry's CMM report should clearly distinguish which surfaces are as-cast and which are post-machined.
If the foundry outsources machining, the machined dimensions should come from the machining supplier's report — and you should verify that the machining supplier actually has the capability, not just trust the foundry's word.
Material Verification: Don't Trust the Certificate Blindly
A material test certificate (MTC) tells you what the foundry claims. A spectrometer test tells you what's actually in the metal. These two numbers should match — and when they don't, you've caught a problem before it costs you money.
Chemical Composition
Require an OES (optical emission spectrometry) report from the foundry. For higher-value orders, send a sample to an independent lab for cross-check. The cost is small — typically $40–80 per sample — and it catches material substitution, which is more common than most buyers want to believe.
For ductile iron grades, check that the chemistry matches the grade you specified. A GGG40 melt that's drifting toward GGG50 will have different mechanical properties, and you won't catch it by looking at the part.
Mechanical Properties
Tensile testing and hardness testing are non-negotiable for structural or pressure-containing parts. For ductile iron, the report should include:
Tensile strength (MPa)
Yield strength (MPa)
Elongation (%)
Hardness (HB or HBW)
These four numbers together tell you whether the heat treatment was done correctly. A high tensile strength with low elongation means the iron is too brittle — it'll crack under impact even though it "passes" on paper.
Metallographic Examination
For ductile iron castings, a metallographic report showing nodularity percentage and graphite structure is essential. Nodularity below 80% in a structural part is a red flag. The foundry should provide a microstructure photo at 100x magnification, not just a number on a form.
Heat Treatment Confirmation
If your part requires heat treatment — annealing, normalizing, quenching and tempering — the FAI package must include heat treatment records: furnace temperature charts, soak times, and cooling method. A part can have the right chemistry and the wrong heat treatment, and you won't know unless you ask for the chart.
Surface and NDT: Catching What Dimensions Can't Tell You
Dimensional inspection tells you the part is the right shape. It tells you nothing about what's inside.
Visual Inspection
Start with a structured visual inspection against a defined standard — MSS SP-55 for steel castings, or your own customer-specific standard. Look for:
Cold shuts (surface lines where metal streams met but didn't fuse)
Shrinkage cavities (depressions from incomplete feeding)
Gas porosity (surface pinholes)
Metal flash and finning at parting lines
Surface roughness compared to the agreed Ra value
Any of the common defects in metal casting can appear at FAI. Finding them now means the foundry can adjust their process before production — finding them in a production batch means rejection, delay, and dispute.
NDT Selection
Not every part needs every NDT method. Match the test to the risk:
| Method | What It Finds | When to Require |
|---|---|---|
| Magnetic Particle (MT) | Surface and near-surface cracks | Steel and ductile iron parts with fatigue risk |
| Ultrasonic (UT) | Internal shrinkage and voids | Thick-section castings, pressure parts |
| Radiographic (RT) | Internal defects with permanent record | Safety-critical parts, aerospace, automotive |
| Dye Penetrant (PT) | Surface-breaking defects | Non-magnetic materials (stainless steel, aluminum) |
For a deeper dive, our guide to non-destructive testing methods for castings explains each method's strengths and limitations.
Post-Machining Defects
Here's a trap many buyers fall into: the as-cast surface looks clean, but after machining, subsurface porosity appears. Gas pores and shrinkage cavities often sit 2–5 mm below the surface — invisible until the machine tool exposes them.
If your part has significant machining, require the FAI to be performed on a fully machined part, not just the raw casting. The cost of machining one sample is trivial compared to finding porosity in 30% of a production batch after CNC.
The Documentation Package and What Happens If FAI Fails
A complete FAI package should include:
Full CMM dimensional report (actual values, not just pass/fail)
Chemical composition report (OES spectrometry)
Mechanical properties report (tensile + hardness)
Metallographic report with microstructure photo (for ductile iron)
Heat treatment records (if applicable)
NDT reports (method, scope, results)
Visual inspection report against agreed standard
If any of these are missing, the FAI is incomplete. Don't sign off.
When FAI Fails
Failures fall into three categories:
Fixable issues — minor dimensional deviations, surface roughness slightly out of spec, isolated porosity in non-critical areas. These can often be resolved with process adjustments, and a second FAI is reasonable.
Tooling issues — persistent dimensional errors in the same area suggest the pattern or die needs modification. This is more serious. The foundry should acknowledge the tooling problem and propose a fix with a revised timeline. Don't accept "we'll try harder next time."
Material or process failures — wrong chemistry, low nodularity, failed mechanical properties, or widespread internal defects. This is a fundamental process problem. The foundry may not be capable of making your part to spec, and you need to decide whether to invest in helping them fix it or walk away.
Don't Rush the Sign-Off
The most common FAI mistake is pressure to approve quickly because "production is waiting." That pressure is exactly why FAI exists. If the foundry can't wait 3–5 days for proper dimensional verification and material testing, that's a signal about how they'll handle quality under production pressure.
Design for manufacturability issues often surface at FAI — wall sections too thin for reliable filling, sharp radii causing stress concentration, or tolerances tighter than the casting process can hold. These are design problems, not foundry problems, and they're cheaper to fix in the drawing than in the tooling.
FAQ
1. How many samples should I require for first article inspection?
For a new part from a new supplier, request 3–5 samples from different pouring batches (not the same heat). One sample can be a lucky pour. Multiple samples from different batches tell you whether the process is stable. For repeat orders with an established supplier, 1–2 samples may suffice.
2. Who pays for FAI — the buyer or the foundry?
Typically, the buyer pays for sample production and FAI testing as a project cost. Some foundries include a set number of samples in their quotation. Negotiate this upfront — don't leave it ambiguous, because it affects the total project cost by $500–3,000 depending on part complexity and testing scope.
3. Can FAI be done remotely without visiting the foundry?
Yes, but with caveats. You can hire a third-party inspection agency to perform dimensional verification, material testing, and NDT on-site at the foundry. However, for high-value or safety-critical parts, an in-person visit during the first article pour gives you insight into the foundry's process control that no report can capture.
4. What's the difference between FAI and PPAP?
FAI verifies that the first part meets drawing requirements. PPAP (Production Part Approval Process) is a broader automotive-industry framework that includes FAI plus process capability studies (Cpk), control plans, FMEA, and measurement system analysis. If your buyer requires PPAP, your FAI is one component of a larger submission — typically PPAP Level 3 for new parts.
5. How long does first article inspection typically take?
Dimensional inspection takes 1–2 days. Material testing (chemistry + mechanical) takes 3–5 days at an accredited lab. NDT adds 1–2 days depending on method and part count. Plan for 5–7 business days from sample availability to complete FAI report, assuming no retests are needed.
Tiegu is a China-based casting supplier serving international buyers through a vetted network of qualified Chinese foundries. We supply castings under a single commercial contract, managing supplier selection, technical confirmation, quality inspection, and export delivery from order to shipment.