
 en
en  fra
fra  de
de  ru
ru  ara
ara  gle
gle  it
it  jp
jp  kor
kor  th
th  zh
zh Defects in Metal Casting: A Complete Guide for International Buyers Sourcing from China
2026-07-09 16:21:10 hits:0
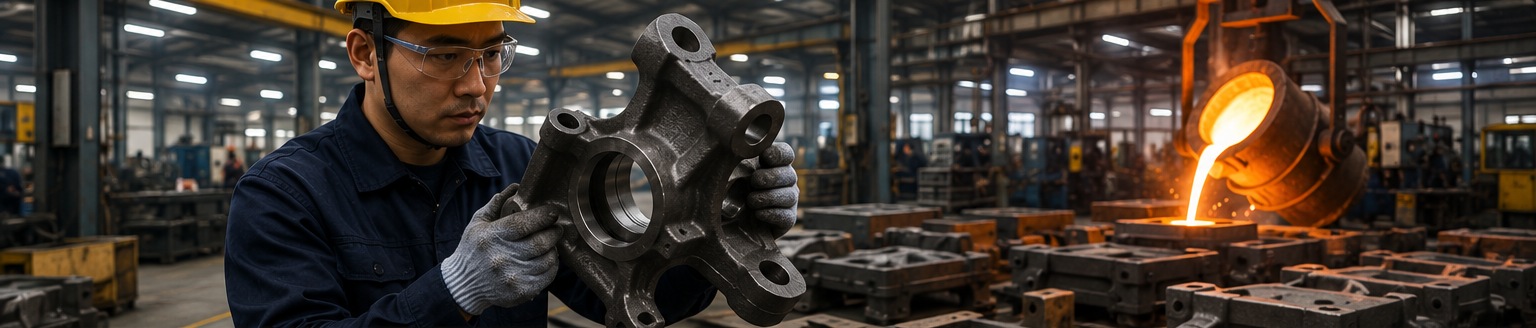
Defects in metal casting are irregularities in the shape, surface, dimensions, or internal structure of a cast component that cause it to fall short of its specified requirements. They range from minor surface blemishes that have no effect on part function to internal voids and cracks that make a component structurally unsafe — and the difference between these two extremes is not always visible to the naked eye.
For international buyers sourcing castings from China, understanding casting defects is not an academic exercise. It is the foundation of writing effective purchase specifications, evaluating supplier quality claims, and protecting your supply chain from receiving components that fail in service. Which defects are actually serious, how do you detect them before shipment, and what should you do when a supplier delivers defective parts? This guide answers all three questions.
Tiegu is a China-based casting supplier serving international buyers through a vetted network of qualified Chinese foundries. We supply castings under a single supply contract, managing supplier selection, technical confirmation, quality inspection, and export delivery from order to shipment.
How Casting Defects Are Categorized
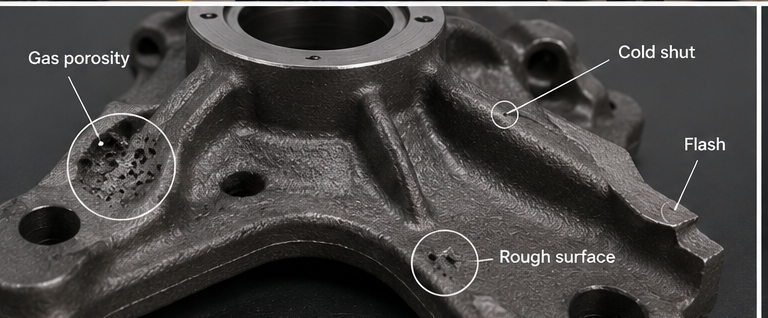
Casting defects fall into five principal categories, each arising from different stages of the production process:
Gas defects — caused by trapped gases during solidification (porosity, blowholes, pinholes)
Shrinkage defects — caused by metal contraction during cooling (surface sinks, internal cavities, shrinkage porosity)
Metallurgical defects — caused by incorrect metal composition, temperature, or solidification conditions (cold shuts, hot tears, inclusions, low nodularity)
Mold and process defects — caused by mold design, mold material, or process parameter issues (flash, mold shift, swell, surface roughness)
Dimensional defects — caused by pattern inaccuracy, mold deformation, or incorrect shrinkage allowances
Understanding which category a defect belongs to tells you both where in the production process it originated and which inspection method is most likely to detect it.
Gas Defects: Porosity, Blowholes, and Pinholes
Gas defects are the most common defect family in metal casting. They occur when gases — either dissolved in the molten metal or generated by the mold material — become trapped during solidification, forming voids in the finished casting.
Pinhole porosity appears as clusters of very small holes, typically less than 2mm in diameter, distributed throughout the casting or concentrated in specific zones. It is caused by hydrogen gas that dissolved in the molten metal at high temperature being rejected as the metal cools and solidifies. Pinholes may be visible on a machined surface but are often only revealed by cross-section or radiographic examination.
For buyers, pinhole porosity in structural components reduces fatigue life by creating stress concentration points. In pressure-containing components — pump casings, valve bodies, hydraulic fittings — pinholes create leak paths that may not be apparent until the part is pressure-tested or placed in service.
Blowholes are larger gas voids, typically spherical or elongated, found below the casting surface. They are caused by gases generated by the mold material (moisture in sand, binder decomposition) being trapped as the metal front advances. Because blowholes are subsurface, they are not visible externally and can only be reliably detected by radiographic testing (X-ray or gamma ray) or ultrasonic testing.
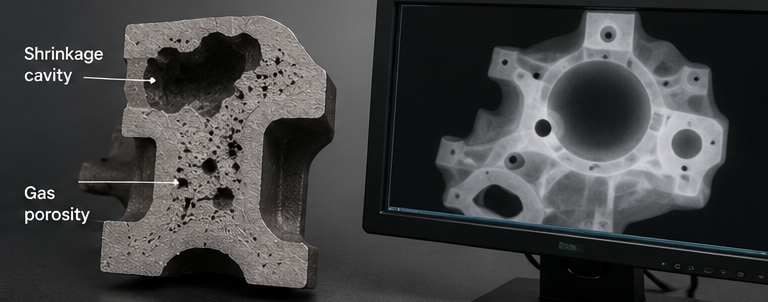
Gas porosity (as distinct from shrinkage porosity) refers to a dispersed distribution of rounded voids throughout the casting cross-section, caused by excessive dissolved gas content in the melt. Gas porosity reduces the apparent density of the casting and weakens it in proportion to the void volume fraction.
| Gas Defect | Typical Size | Location | Detection Method |
|---|---|---|---|
| Pinhole porosity | <2mm | Surface/subsurface | Visual (machined surface), RT |
| Blowhole | 2–20mm | Subsurface | RT, UT |
| Gas porosity | Dispersed | Throughout | RT, density measurement |
Shrinkage Defects: Cavities and Porosity
When metal solidifies, it contracts in volume — typically 2–8% depending on alloy. If the solidification sequence and feeding system are not correctly designed, this contraction creates voids where liquid metal was not available to compensate for the shrinkage.
Open shrinkage defects are visible on the casting surface: pipe shrinkage (a conical void at the top of a riser or heavy section) and surface sinks (shallow depressions on casting walls). Open shrinkage is visible to the naked eye and is the most straightforward shrinkage defect to detect and reject.
Closed shrinkage cavities form inside the casting where isolated pools of hot liquid metal solidify last without access to feeding metal. These internal cavities are the most dangerous shrinkage defect for structural and pressure applications because they are invisible externally and can only be detected by radiographic or ultrasonic testing. A steering knuckle or hydraulic body with a significant internal shrinkage cavity may appear perfectly acceptable on visual inspection but have its load-bearing or pressure-retaining capacity severely compromised.
Shrinkage porosity (also called microshrinkage) is a fine, dispersed network of very small voids resulting from interdendritic shrinkage during solidification. It is often found in thick sections and heavy junctions and is detectable by radiographic testing, though finer porosity may require destructive cross-section examination.
The most important buyer implication of shrinkage defects is that they are invisible without NDT. Any casting used in a pressure, structural, or safety-critical application should have radiographic or ultrasonic testing specified — not as an optional extra but as a standard contract requirement.
Metallurgical Defects
Metallurgical defects arise from incorrect metal composition, temperature control, or solidification conditions. They are often the most serious defect category because they directly affect the mechanical properties and structural integrity of the casting.
Cold shuts occur when two streams of molten metal meet in the mold but fail to fuse completely, leaving a linear seam or fold on the casting surface. Cold shuts are caused by insufficient mold or metal temperature, slow pouring, or poor gating design that allows the metal front to cool before joining. They appear as smooth, rounded lines on the surface and are easily confused with surface cracks. Cold shuts are surface-breaking defects that significantly reduce tensile strength and fatigue resistance and are typically cause for rejection in structural and safety-critical applications, regardless of location.
Hot tears (hot cracking) are cracks that form during solidification when the casting's thermal contraction exceeds the tensile strength of the still-solidifying metal at the hot tear temperature. Hot tears typically appear at geometric stress concentrations — sharp corners, abrupt section changes, areas constrained by the mold. They differ from cold cracks in that hot tears have an oxidized, irregular surface, while cold cracks (from residual stress after solidification) are cleaner. Both are cause for rejection in load-bearing applications.
Non-metallic inclusions are particles of slag, sand, oxide film, or refractory material trapped in the casting during pouring. Inclusions reduce local strength and ductility at the inclusion site and cause unpredictable tool damage during machining — a carbide insert encountering a hard slag inclusion will chip or break, causing surface finish failure on the bore or face being machined. Inclusions are detectable by magnetic particle inspection (in ferromagnetic materials), radiography, or ultrasonic testing depending on size and composition.
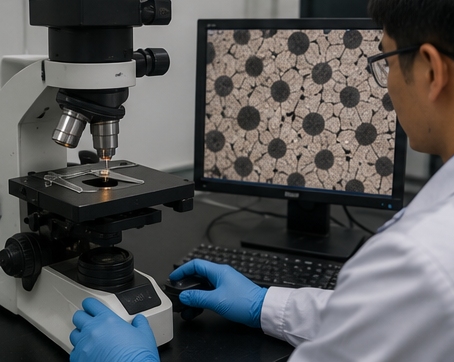
Low nodularity is a defect specific to ductile (nodular) iron castings. When the magnesium treatment used to produce spheroidal graphite is insufficient, incomplete, or degraded by time or temperature, graphite forms as irregular or flake shapes rather than spheres. Low nodularity dramatically reduces elongation and impact resistance — the properties that make ductile iron safe for safety-critical chassis and structural applications. Low nodularity cannot be detected visually; it requires metallographic examination of a sample from the production heat.
Misrun occurs when molten metal solidifies before filling the mold cavity completely, leaving portions of the casting shape absent. Misruns produce visibly incomplete castings with rounded, solidified metal edges where the cavity was not filled. While a misrun is immediately visible and would not pass any reasonable inspection, buyers who source without any inspection stage may receive and attempt to use incomplete castings.
Mold and Process Defects
Flash and fins occur at mold parting lines, core prints, and vent locations where molten metal penetrates gaps in the mold assembly. Flash appears as thin projections of metal along parting lines. Minor flash is typically removed by grinding or shot blasting and may be acceptable within agreed-upon limits; heavy flash that alters functional dimensions requires rework or rejection.
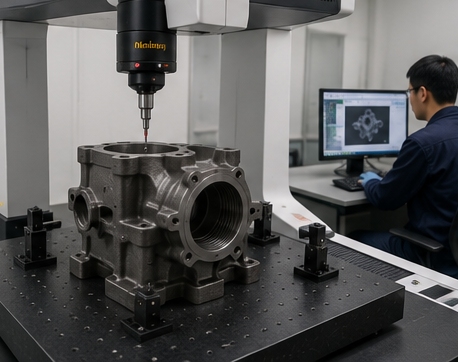
Mold shift (also called cope and drag shift) occurs when the upper and lower halves of a sand mold are misaligned before pouring, causing a visible step at the parting line and a corresponding dimensional offset in the casting. For castings with precision mating surfaces that cross the parting line, mold shift directly causes dimensional rejection. CMM inspection will detect mold shift on critical dimensions.
Swell is a localized enlargement of the casting caused by the mold wall yielding under the pressure of molten metal. It produces a smooth bulge on the casting surface and a corresponding dimensional oversize. Swell is caused by insufficient mold compaction or low-strength mold material.
Surface roughness non-conformance occurs when the as-cast surface finish exceeds the Ra value specified on the drawing or in the purchase order. Surface finish requirements vary widely by application — a structural housing may accept Ra 25μm as-cast while a sealing surface or hydraulic bore may require Ra 3.2μm or better. Buyers who do not specify surface finish on functional surfaces will receive whatever the foundry's standard process produces.
Defect Severity Classification: Acceptable, Repairable, or Scrap?
Not every casting defect is cause for rejection. The appropriate response to a detected defect depends on its type, size, location, and the functional requirements of the part. A practical three-tier classification helps buyers make consistent decisions:
Acceptable: The defect is within the acceptance criteria defined in the applicable standard (ASTM E446 for radiographic grading of steel castings, MSS SP-55 for visual defects in valves, or customer-specific criteria). The part meets its functional requirements. No action is required beyond documentation.
Repairable: The defect exceeds acceptance criteria but can be corrected by an approved repair method — weld repair for surface voids and cracks in steel and iron castings, impregnation (vacuum sealing with resin) for distributed porosity in pressure-containing parts. Repair must be explicitly approved by the buyer before execution, and re-inspection after repair is mandatory. The buyer should receive documentation of what was repaired, where, and by what method.
Scrap: The defect compromises the structural integrity, dimensional accuracy, or pressure-retaining capability of the part in a way that cannot be corrected. Internal shrinkage cavities in safety-critical structural sections, hot tears in load-bearing zones, and dimensional deviations that cannot be corrected by machining typically fall in this category. Scrap parts must be clearly segregated and documented to prevent accidental use.
The critical buyer requirement: Acceptance criteria must be explicitly stated in the purchase order or drawing, referencing a specific standard and acceptance level. A purchase order that says "no defects" or "good quality" without specifying an acceptance standard gives the supplier no clear target and the buyer no enforceable standard. Define acceptance criteria before production begins.
How to Prevent Receiving Defective Castings from China
The most effective quality strategy is preventing defective castings from being shipped — not discovering problems after the container arrives. For international buyers sourcing from China, a seven-point prevention framework provides systematic protection:
1. Specify defect acceptance criteria on the drawing or in the purchase order.
Reference ASTM E446 (radiographic), MSS SP-55 (visual for valves), or a customer-specific standard. Specify acceptance level by defect category — do not leave interpretation to the foundry.
2. Require First Article Inspection (FAI) approval before production release.
FAI verifies that the tooling and process produce parts that conform to drawing. Production must not begin until FAI is approved in writing. FAI parts should be taken from actual production conditions, not specially prepared pieces.
3. Specify NDT method and acceptance standard for your application.
If your part is structural or pressure-containing, radiographic or ultrasonic testing is not optional. Specify the NDT method, operator qualification standard, and acceptance level in the purchase order. A supplier who does not perform the specified NDT cannot certify conformance.
4. Require batch-specific MTCs, not generic typical analyses.
The MTC must reference the heat number of your production batch and show actual measured chemistry, not historical averages. For ductile iron, require a nodularity percentage report from metallographic examination.
5. Arrange third-party pre-shipment inspection.
SGS, Bureau Veritas, or equivalent third-party inspection provides independent verification that the parts being loaded match the approved sample, conform to dimensional requirements, and show no visible defects. For new supplier relationships, pre-shipment inspection should be a standard contract condition.
6. Review the supplier's rejection and rework records.
A foundry with a good quality system tracks its internal rejection rate and defect distribution. Asking to see recent quality records — not just certificates — reveals whether the supplier has process stability or is shipping parts that would otherwise be internal rejects.
7. Work with a casting supplier who coordinates quality on your behalf.
Work with a China-based casting supplier that manages supplier qualification, inspection planning, and shipment quality verification on your behalf.
Need help defining the right NDT scope and acceptance criteria for your casting? Contact Tiegu — we review drawings, confirm quality requirements, and coordinate inspection planning before production begins.
What to Do When a Supplier Delivers Defective Castings
Despite best prevention efforts, defective castings occasionally reach the buyer. A structured response protects your commercial position and prevents the same problem from recurring.
Step 1 — Document immediately.
Photograph every defect found, with reference to part identification markings, batch number, and casting location. Classify defects by type (gas, shrinkage, dimensional, surface) and record their size, number, and location on the part. This documentation is your evidence base for any commercial claim.
Step 2 — Compare against the purchase order and drawing acceptance criteria.
A defect is only a non-conformance if it exceeds the criteria you specified. If acceptance criteria were not specified in the purchase order, your commercial leverage is weaker — another reason to specify acceptance standards before production.
Step 3 — Issue a formal Non-Conformance Report (NCR).
The NCR should document: the defects found, the applicable standard and acceptance level, the quantity of non-conforming parts, and the commercial impact (cost of incoming inspection, potential production disruption, cost of sorting or rework). Send the NCR to the supplier with a written request for response within a defined timeframe.
Step 4 — Require a Root Cause Analysis (8D report).
A responsible supplier will investigate the root cause of the defect (D4), implement containment (D3), and commit to corrective action to prevent recurrence (D5-D7). Suppliers who respond to defect complaints with vague assurances rather than structured root cause analysis are unlikely to prevent the problem from recurring.
Step 5 — Negotiate resolution.
Options include: rework of repairable defects at the supplier's cost, replacement of scrapped parts at the supplier's cost, credit or price reduction for defects within a repairable but acceptable range, or return of the entire shipment. The appropriate resolution depends on defect severity, commercial impact, and the supplier's willingness to take responsibility.
Step 6 — Reassess the supplier relationship.
A single defect event with a structured response and credible corrective action is manageable. Recurring defects of the same type, or a supplier who disputes clear non-conformances, signals a systemic quality capability gap that is unlikely to improve without significant foundry-side changes.
Frequently Asked Questions
What are the most common defects in metal casting?T
he most common defects in metal casting are porosity (gas porosity and shrinkage porosity), shrinkage cavities, cold shuts, inclusions, hot tears, mold shift, and flash. Porosity and shrinkage defects are the most commercially significant because they are often invisible without NDT and directly affect structural and pressure-retaining performance. Cold shuts and hot tears are typically cause for immediate rejection in safety-critical applications.
What is porosity in casting and how is it detected?
Porosity in casting refers to voids within the solidified metal, caused either by trapped gas (gas porosity) or by shrinkage during solidification (shrinkage porosity). Gas porosity typically appears as rounded voids, while shrinkage porosity has a more irregular, branched morphology. Detection methods include radiographic testing (X-ray or gamma ray) for internal porosity, fluorescent penetrant inspection for surface-connected porosity, and density measurement for dispersed gas porosity. Ultrasonic testing is used for larger shrinkage cavities in thick-walled castings.
What is the difference between shrinkage and porosity in casting?
Both shrinkage and porosity produce voids in castings, but their causes and morphologies differ. Gas porosity is caused by dissolved gas being rejected from the solidifying metal, producing rounded, smooth-walled voids. Shrinkage defects are caused by insufficient liquid metal feeding the contracting solid, producing irregular, rough-surfaced voids typically located in heavy sections, hot spots, or areas remote from the feeding system. Both reduce mechanical properties and pressure integrity, but their prevention requires different process interventions — degassing for gas porosity, riser and gating redesign for shrinkage.
What causes cold shut defects in casting?
Cold shut defects occur when two streams of molten metal meet in the mold cavity but fail to fuse completely because one or both streams have cooled below the fusion temperature before joining. Common causes include insufficient metal or mold temperature, slow pouring speed, poorly designed gating that creates converging metal fronts at thin sections, and excessively long flow paths for the metal. Cold shuts appear as linear seams or folds on the casting surface and are detected by visual inspection of machined surfaces, magnetic particle inspection, or liquid penetrant inspection.
Can casting defects be repaired?
Some casting defects can be repaired; others cannot. Surface voids, shallow cracks, and localized porosity in steel and iron castings can often be repaired by weld repair followed by re-inspection. Distributed porosity in aluminum and stainless steel pressure castings can sometimes be sealed by vacuum impregnation with a polymer resin. However, repair must be explicitly approved by the buyer before execution, and the repaired area must be re-inspected to the same standard as the original casting. Internal shrinkage cavities in structural sections, hot tears in load-bearing zones, and significant dimensional deviations are typically not repairable and result in scrap.
What NDT methods are used to detect internal casting defects?
The principal NDT methods for internal casting defect detection are radiographic testing (RT, using X-ray or gamma ray sources), ultrasonic testing (UT, using high-frequency sound waves), and computed tomography (CT scanning, for complex geometries requiring three-dimensional defect mapping). RT provides a film or digital image of internal structure and is the standard method for pressure-containing castings such as valves and pump bodies. UT is preferred for thick-walled castings and is faster and less expensive than RT for simple geometries. Surface defects are detected by magnetic particle inspection (MPI) for ferromagnetic materials and liquid penetrant inspection (LPI/FPI) for non-ferromagnetic materials including stainless steel and aluminum.
How do I specify defect acceptance criteria when ordering castings from China?
Reference an applicable standard on your drawing or purchase order. For steel castings, ASTM E446 defines acceptance levels for radiographic indications by type and size. For valve castings, MSS SP-55 covers visual acceptance criteria. For ductile iron, specify minimum nodularity percentage (typically ≥80%) and graphite form classification. For dimensional conformance, reference ISO 8062 and specify the applicable Casting Tolerance grade (CT grade). If your application requires tighter criteria than standard allows, document customer-specific acceptance criteria in a quality plan and confirm the supplier's capability to meet them before tooling approval.
What should I do if I receive castings with defects from a Chinese supplier?
For future orders, include NDT requirements, acceptance criteria, FAI approval, and third-party inspection requirements directly in your purchase documents.
Tiegu is a China-based casting supplier serving international buyers through a vetted network of qualified Chinese foundries. We supply castings under a single commercial contract, managing supplier selection, technical confirmation, quality inspection coordination, and export delivery from order to shipment.
Submit Your Casting Requirements for a Defect-Controlled Supply Quote
Share your drawing or quality requirements. If defect acceptance criteria have not yet been defined, Tiegu can help establish appropriate inspection and acceptance standards before production begins.